A new place
to call home.
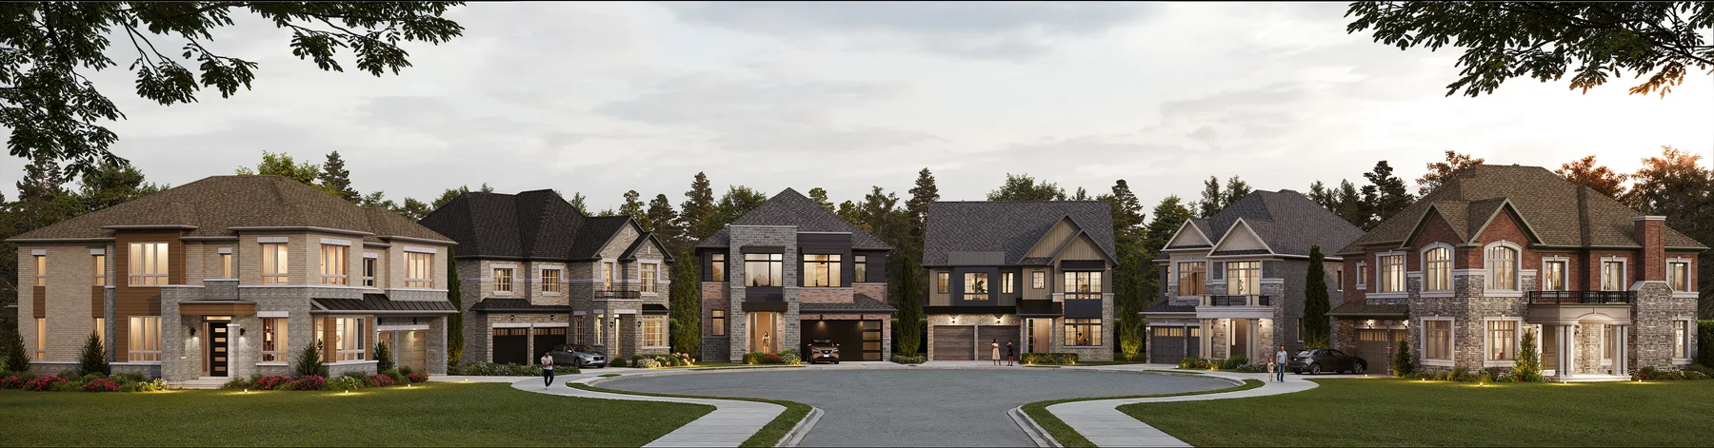
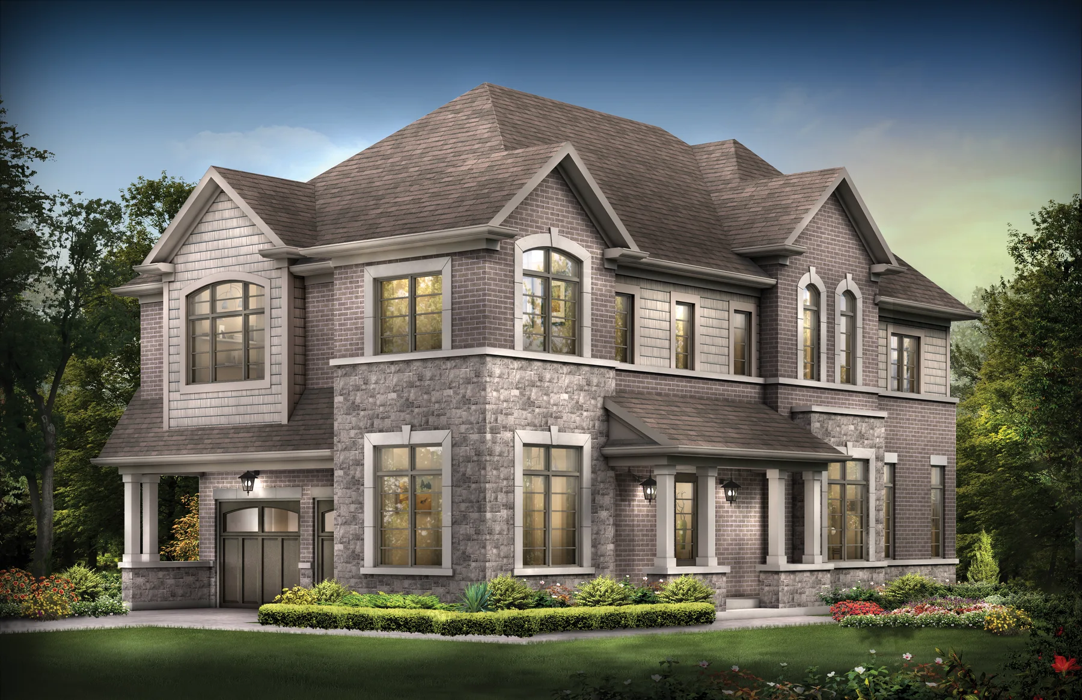
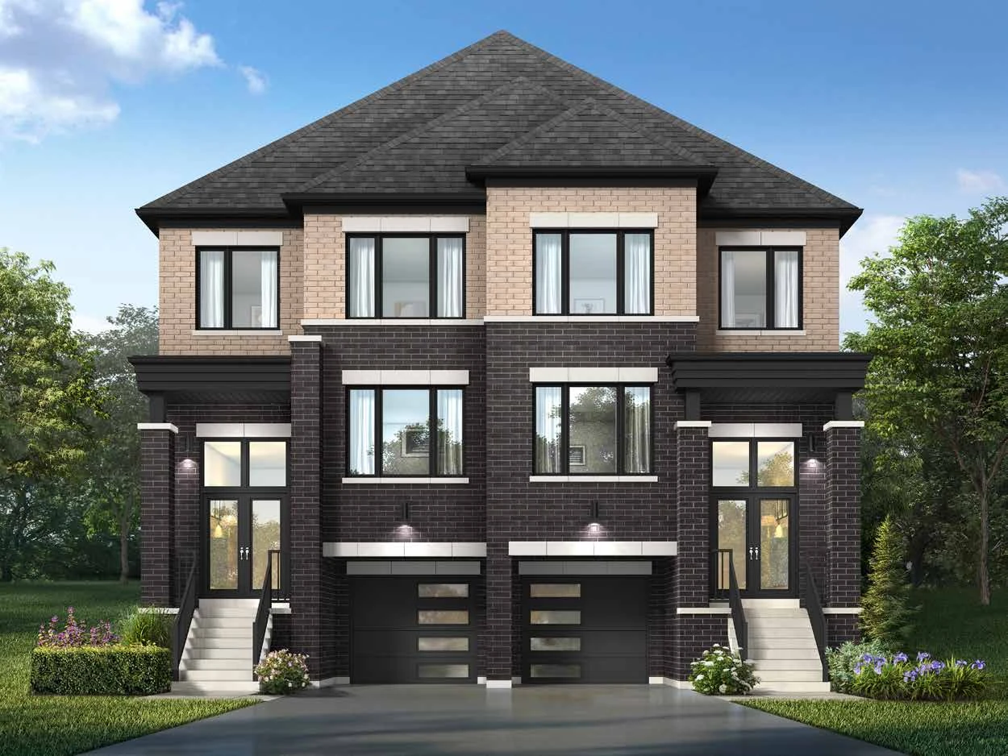
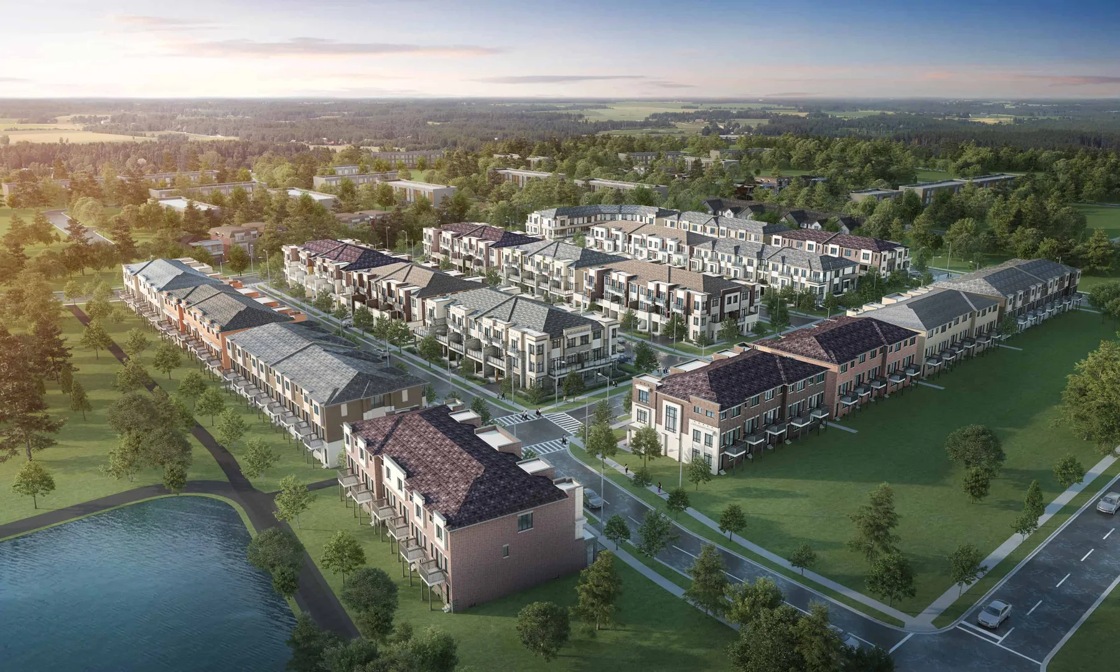
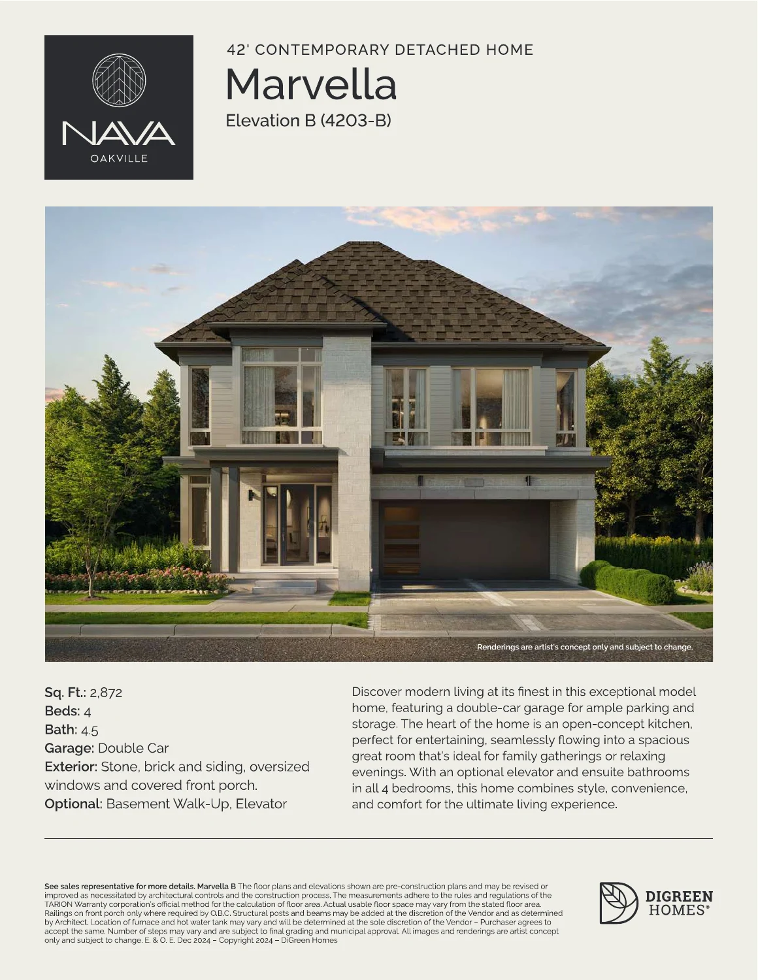
Nava is a north Oakville community with traditional, terrace and urban townhome collections alongside detached homes. The developer describes a natural heritage preserve with trails and pedestrian connections. The supplied Marvella detached plan is a model-specific reference and should be compared with the current release.
Updated November 9, 2026 from the supplied builder brochures, plans and project materials. Materials span different releases and dates; current availability, prices, deposits, incentives and completion dates require builder confirmation. Renderings may show optional features.
The details, considered.
- Developer
- DiGreen Homes
- Address
- North Oakville, Ontario
- Building type
- Townhome / Detached
- Ownership
- Confirm ownership and common-element obligations for the selected home
- Storeys
- Request current details
- Suites
- Request current details
- Home / suite sizes
- Towns: 1,577–2,657 sq. ft.; 42-foot detached: 2,700–3,864 sq. ft. — developer ranges
- Occupancy
- Request current schedule
See the
full picture.
Prices and incentives vary by release and unit. Your advisor will help you review the current builder package.
Find your layout.
Request available plans and compare
the spaces that suit your needs.
Life around
the address.
North Oakville, Ontario
- Natural heritage preserve
- Walking and cycling connections
- North Oakville amenities
Explore Oakville
Use the location link to explore the area. Confirm the specific lot or building address with your APEX advisor.
DiGreen Homes
DiGreen Homes is identified in the project materials for Nava. Ask APEX to confirm the vendor and specifications for your selected collection.
Ask us about the developer, the project documentation and the details relevant to your purchase.
Project source & information