A new place
to call home.
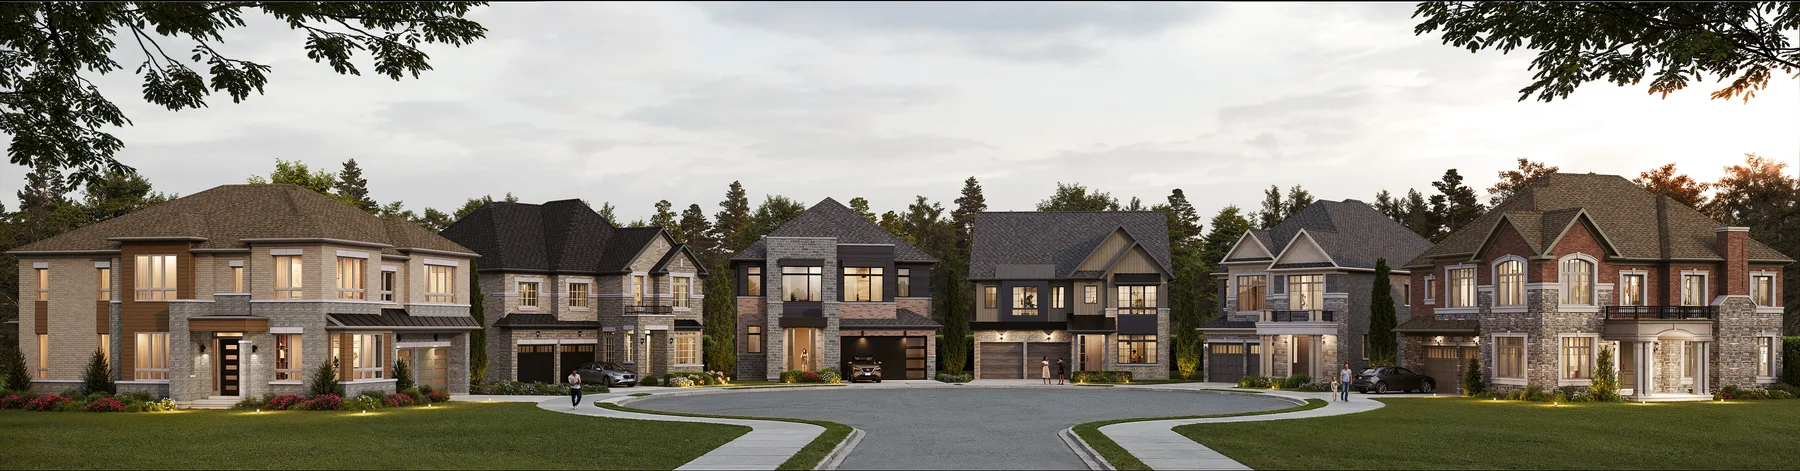
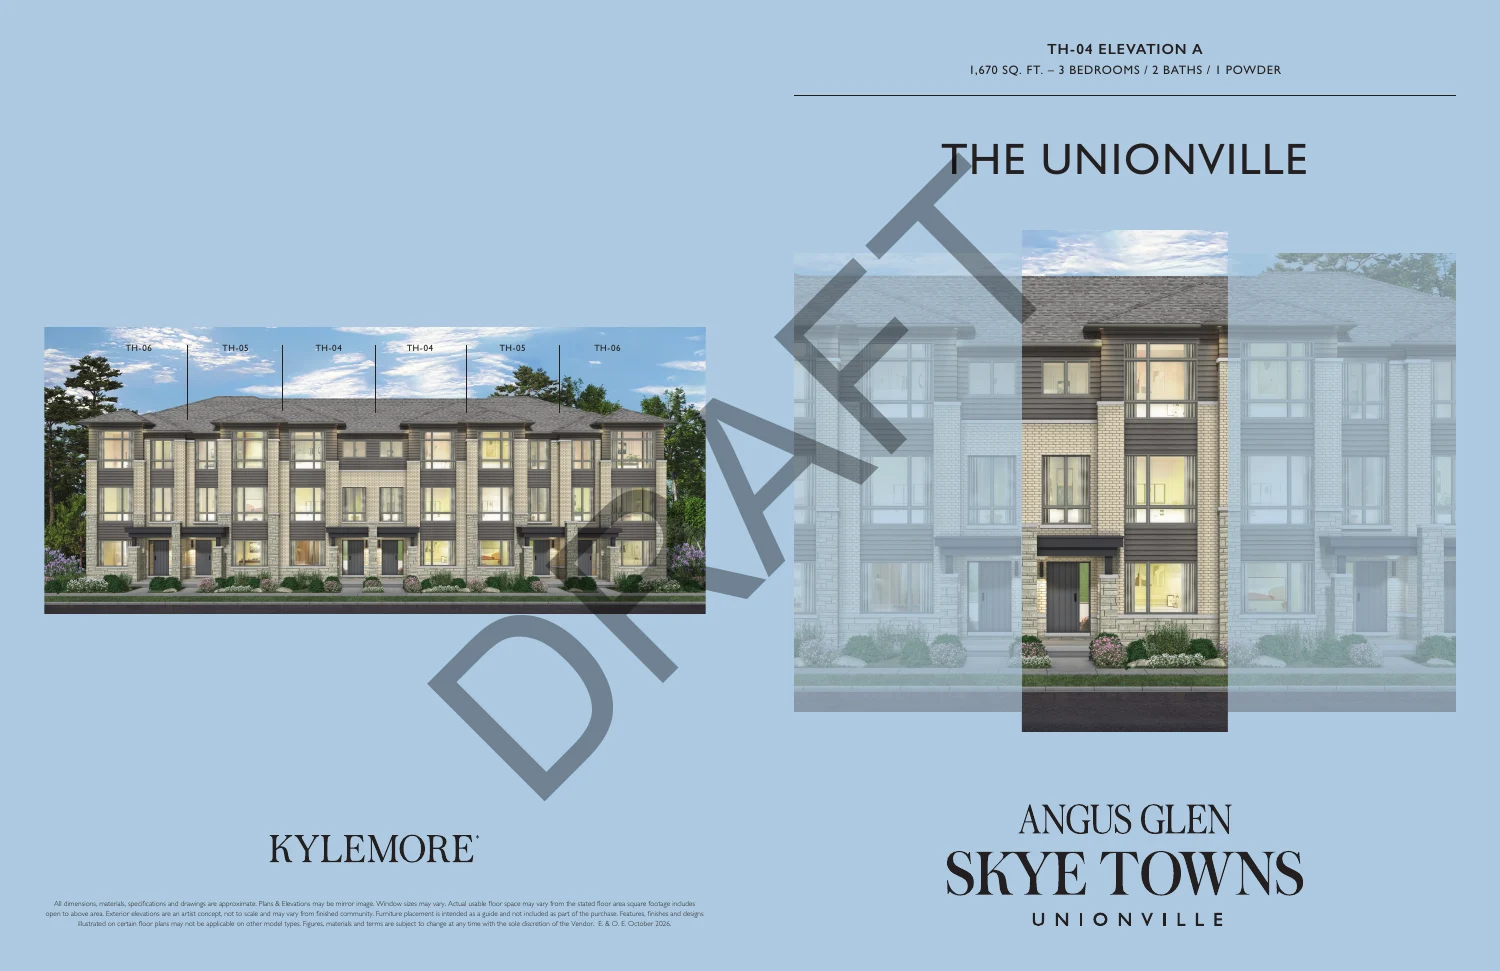
Skye Towns is the townhome collection identified in the supplied Kylemore / Angus Glen South Village plan set. The preliminary Unionville model shows three bedrooms, two bathrooms and a powder room across three levels, with a garage and terrace. The provided drawings are marked DRAFT and do not establish a final release or confirmed availability.
Reviewed November 9, 2026. Source: Skye Towns – Floor Plans Set, October 2026, marked DRAFT. Location is given at community level; final address, ownership, release timing, prices and specifications remain unconfirmed.
The details, considered.
- Developer
- Kylemore
- Address
- Angus Glen South Village, Unionville, Markham, Ontario
- Building type
- Townhome
- Ownership
- Confirm ownership and common-element obligations for the selected home
- Storeys
- 3
- Suites
- Request current details
- Home / suite sizes
- Preliminary Unionville model: approximately 1,670 sq. ft.; other plans vary
- Occupancy
- Request current schedule
See the
full picture.
Prices and incentives vary by release and unit. Your advisor will help you review the current builder package.
Find your layout.
Request available plans and compare
the spaces that suit your needs.
Life around
the address.
Angus Glen South Village, Unionville, Markham, Ontario
- Angus Glen South Village
- Unionville area
Explore Markham
Use the location link to explore the area. Confirm the specific lot or building address with your APEX advisor.
Kylemore
Kylemore is identified in the project materials for Skye Towns. Ask APEX to confirm the vendor and specifications for your selected collection.
Ask us about the developer, the project documentation and the details relevant to your purchase.